Apple Farm had many of the things one hopes to find in a country property: a gracious 1920s main house, a guest cottage, a stable, an old garage and rolling Katonah meadows. It also had a ballroom that did not belong there.
Added to the north end of the house during a renovation in the 1980s, the ballroom was out of scale and architecturally disconnected from everything around it. Burr Salvatore Architects persuaded the owners to remove it, making way for a screened porch and fire pit overlooking the fields. That decision says a great deal about the renovation. This was not a project driven by adding more rooms or making the house grander. It was about recognizing what was good, removing what was not and making the property work for the family who now spends its weekends there.
The owners, a couple in their mid-forties with two children, had been renting a house in a nearby town before the pandemic. When life shifted in 2020, they decided to make a more permanent investment in the area. They found Old Apple Farm, a property with the character they wanted but also the accumulated changes and deferred maintenance that often come with an older house.
Although the main house was built in the 1920s, its architecture drew from much earlier Revolutionary-era houses. Burr Salvatore wanted to respect that history without making the interiors feel overly preserved or formal. “This is a farm, not Versailles,” the architects explain.
Old Apple Farm is not a working farm, but it has the buildings and sense of progression associated with one. The approximately 5,000-square-foot main house is joined by a 2,000-square-foot guest cottage, a 900-square-foot stable and studio, and a separate garage.
The approach to the house is one of the property’s most memorable features. The main residence sits at a right angle to the road and does not reveal itself all at once. The gravel drive first passes the cottage and then the garage before continuing through a porte-cochere in the stable building. From there, the main house comes into view, with an expansive lawn and meadow extending along its front elevation.
Burr Salvatore compares the arrangement to Big House, Little House, Back House, Barn, the study of connected New England farm buildings that evolved as the needs of their occupants changed. Old Apple Farm has a similar feeling. Its collection of structures seems to tell the story of a property that has adapted over time. The challenge was to preserve that character while returning the main house to its proper place within the group.
Inside, the architects focused on how the family would actually use the rooms. The kitchen had been renovated shortly before the owners purchased the property and required only minor modifications. The adjacent family dining room was a different matter. It lacked warmth and did little to connect the kitchen with the rest of the house.
The room was expanded to create a more intimate family space with a corner fireplace, a bay window and a window seat overlooking the pool. Its shallow-pitched ceiling and board-and-batten walls give it the uncomplicated character of an old farmhouse room. Deep blue-green walls and millwork lend definition, while a built-in banquette, painted chairs and a generously scaled wood table make it an easy place for meals and conversation.
The nearby mudroom is equally practical, with brick floors, pegs for coats and baskets ready for the comings and goings of country life. These are not rooms designed to be admired from a distance. They are meant to be used.
Interior designer Randy Florke of The Rural Connection brought color, pattern and a sense of history to the house.
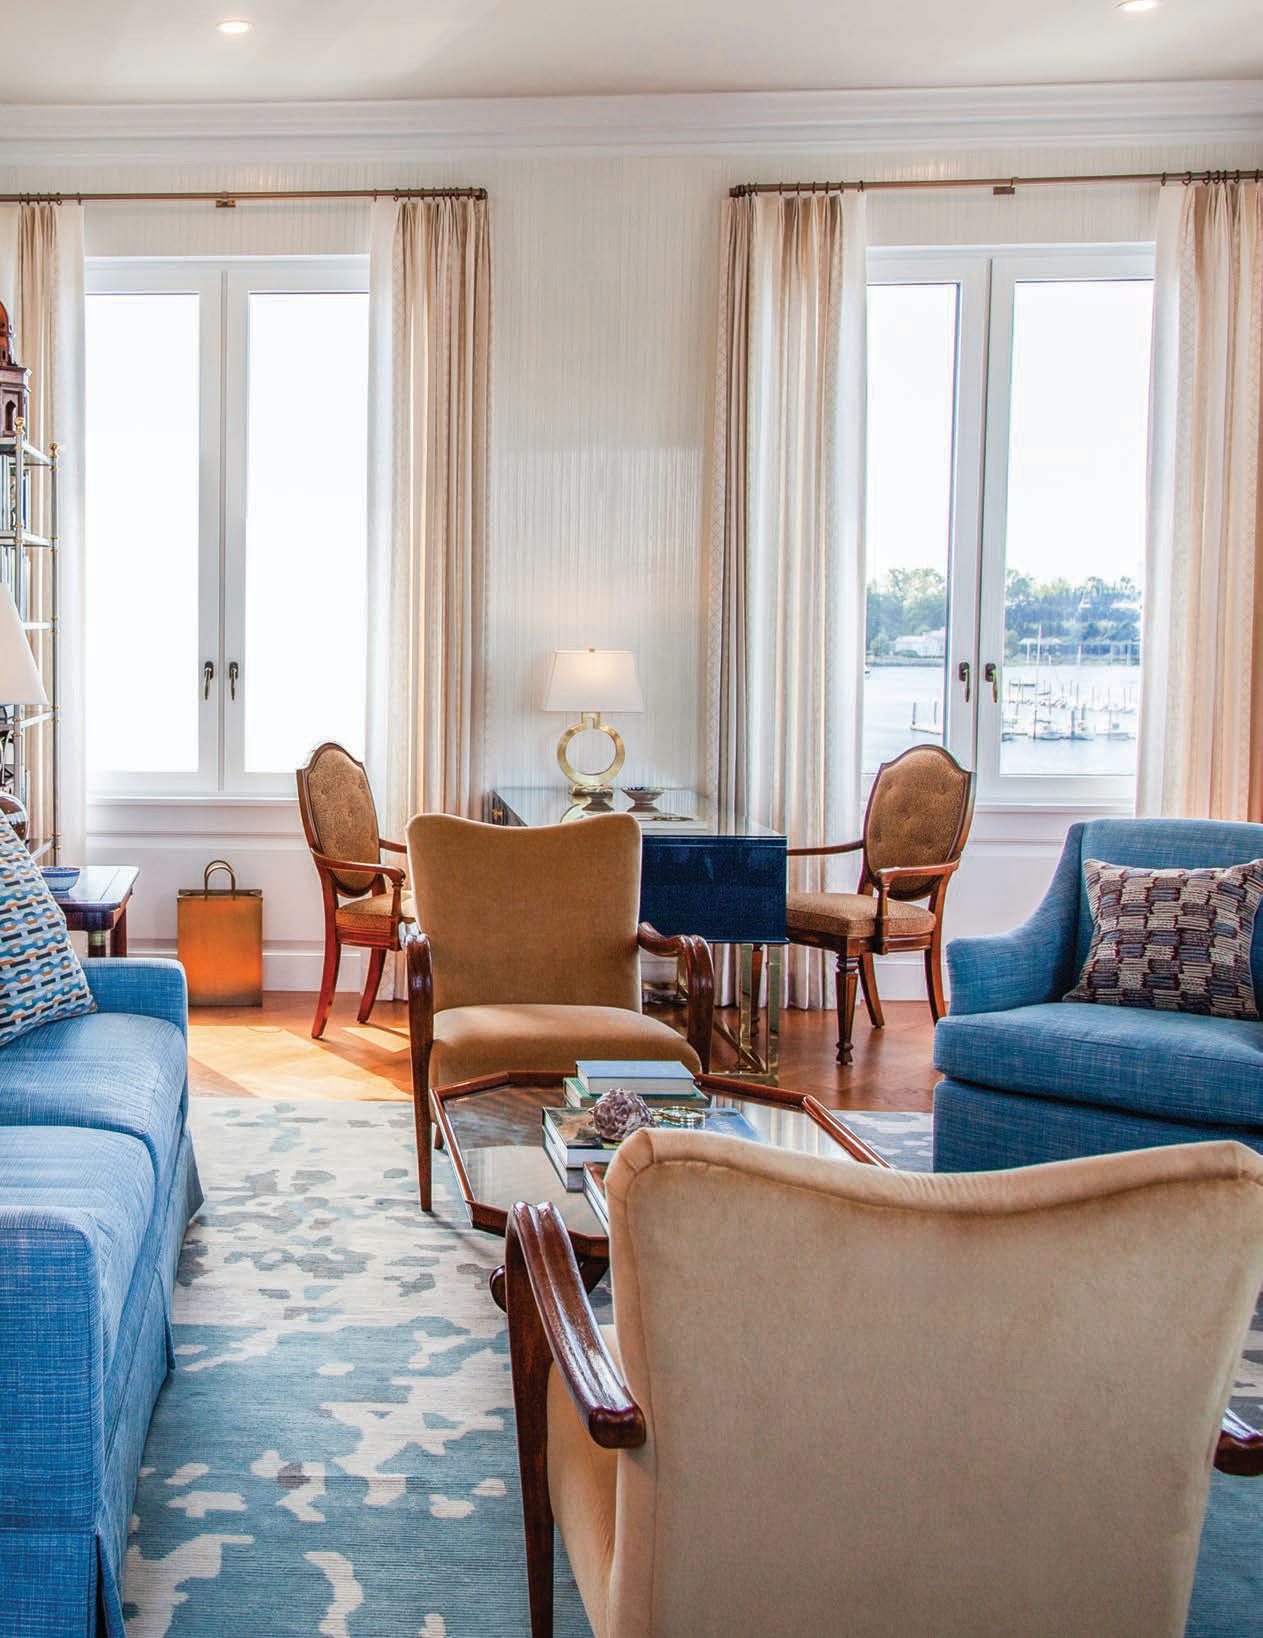
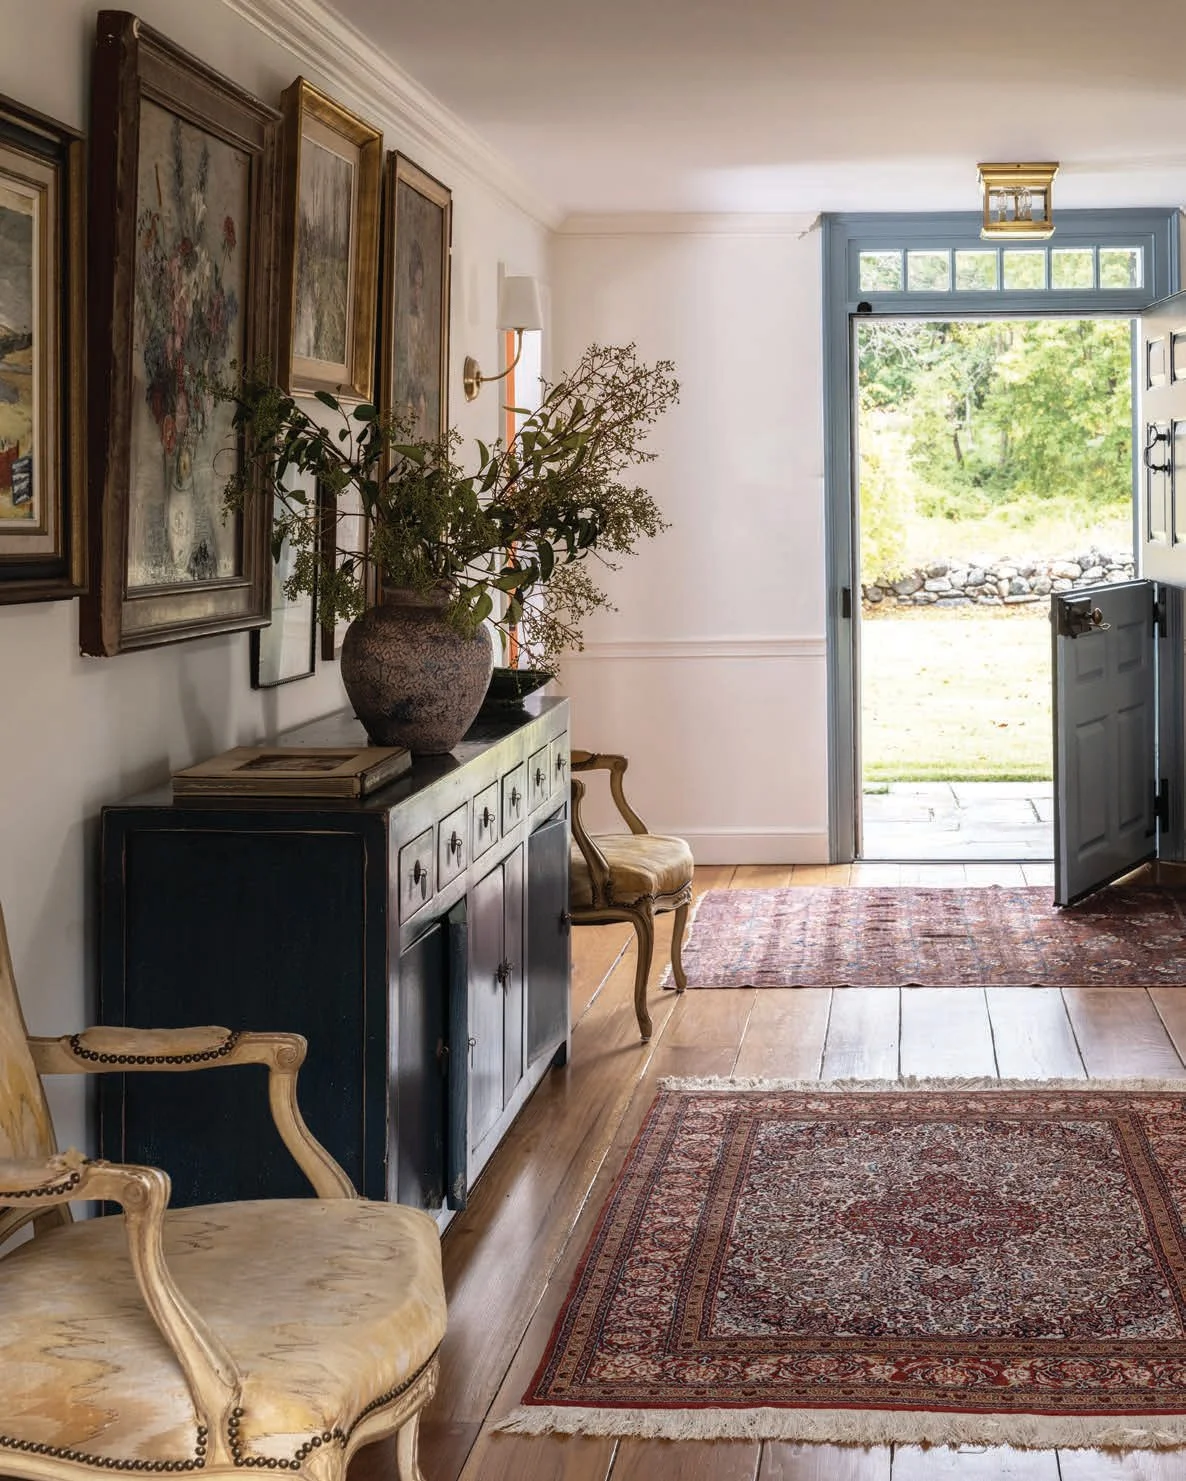
Floral wallpapers sit comfortably alongside antique furniture, traditional rugs and objects that appear collected rather than coordinated. A dining room wrapped in blue botanical paper feels spirited instead of formal. In a bedroom, another large-scale floral climbs across the walls, giving a relatively small room its own distinct personality.
The most significant architectural change, however, took place above the main living floors. An earlier renovation had turned the attic into a primary suite that was luxurious by 1980s standards but badly dated by the time the current owners arrived. Hidden within that attic was one of the house’s most interesting structural features: a cast-concrete arch connecting chimneys on opposite sides of the building to a central chimney at the roof.
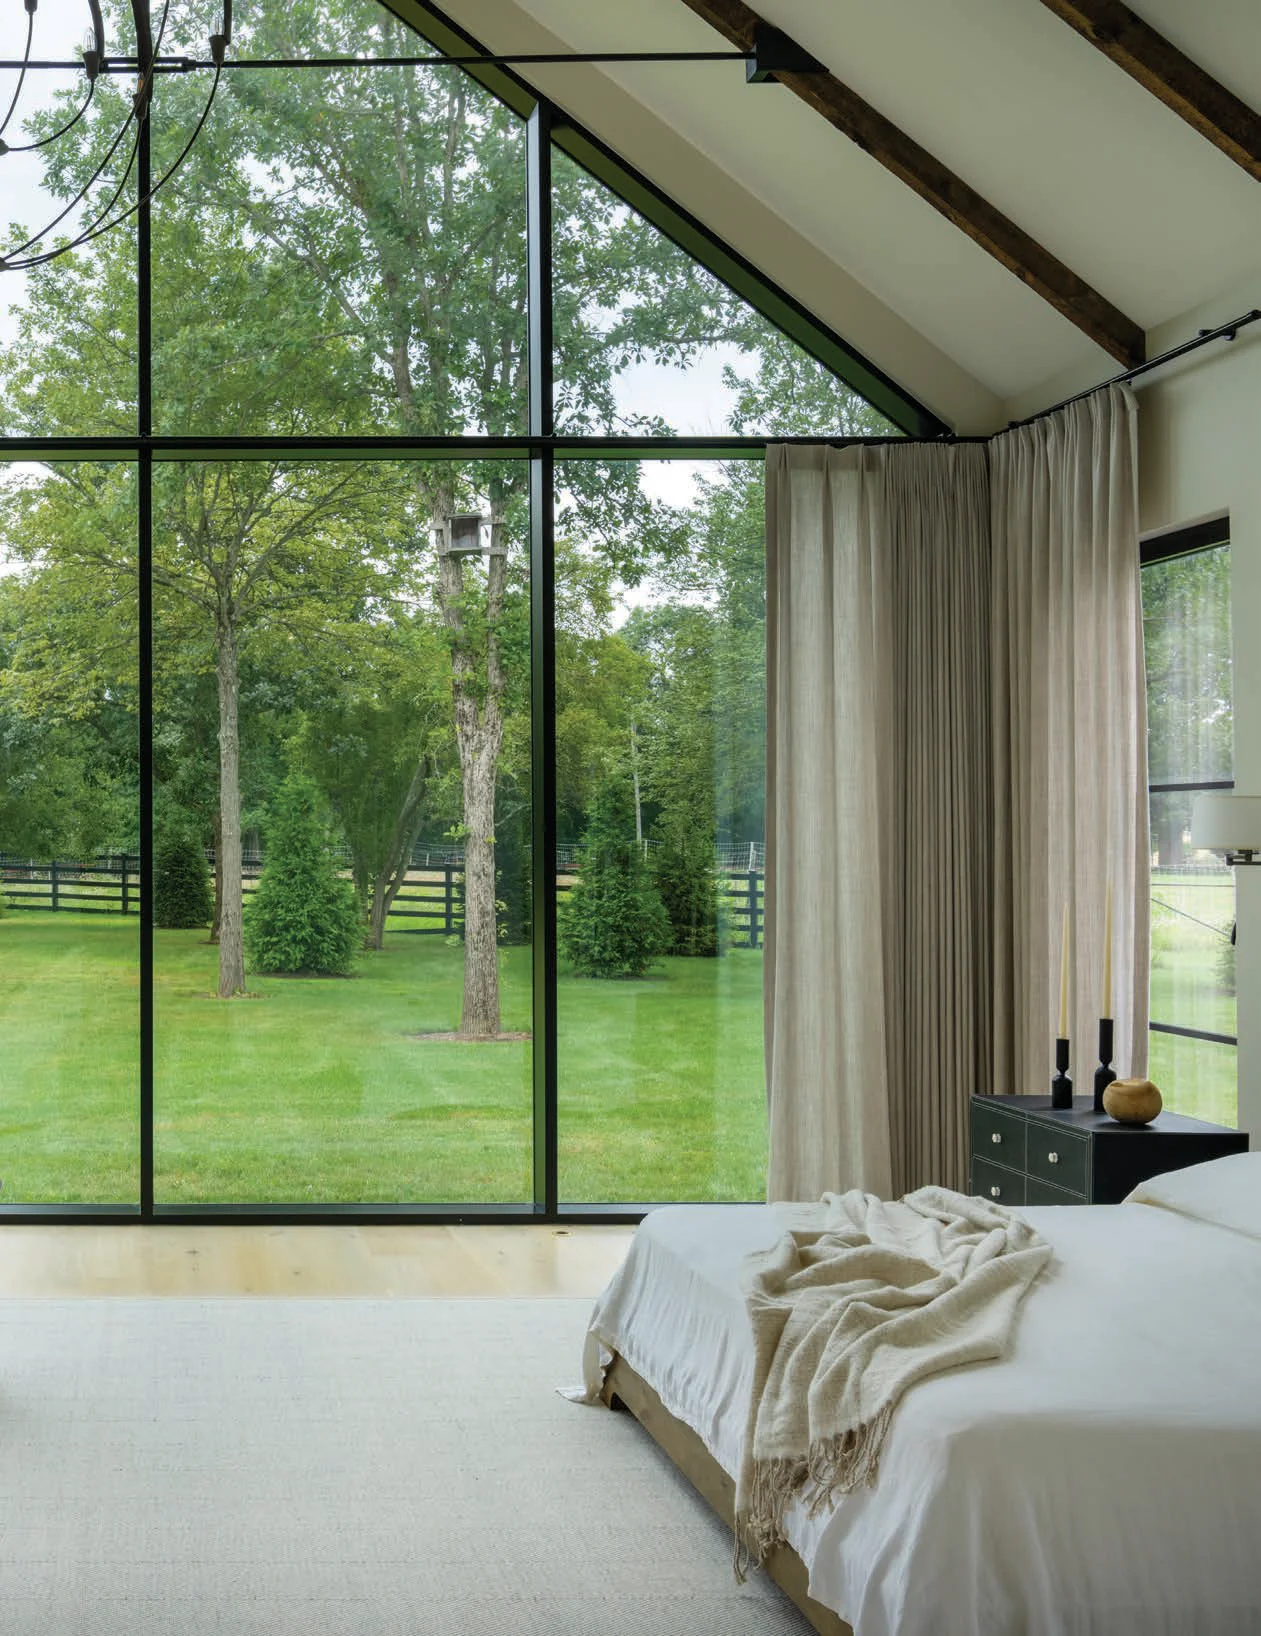
Because the owners wanted to sleep on the same floor as their children, Burr Salvatore created a new primary suite on the second floor. The attic could then be reimagined as an open family loft.
Opening the second-floor stair hall into the attic changed the feeling of the center of the house. Light now enters through west-facing dormers, illuminating the stairway and the concrete arch that had been concealed for decades. What was once hidden construction has become one of the defining features of the interior.
As with many extensive renovations, one of the hardest decisions was knowing where to stop. The house needed upgrades, and years of deferred maintenance had to be addressed. But every improvement raised another possibility.
Throughout the process, the owners and architects weighed what was necessary against what might simply be nice to have. At times, the better decision was to pull back. That restraint kept the renovation from becoming too polished or losing the qualities that had attracted the family to the property in the first place.
Today, Old Apple Farm feels settled rather than newly remade. The rooms are comfortable, the architecture is clear again and the house sits naturally among the collection of buildings that surrounds it. It still bears evidence of different periods and different lives, but those layers no longer compete with one another.
Architecture: Burr Salvatore Architects Interior Design: Randy Florke, The Rural Connection Contractor: Bryan Robertson, Robertson Contracting Photography: Neil Landino Styling: Vanessa Vasquez